Case Study: A 28,000 Sq Ft Reinforced Fluid-Applied Roof at 1251 Avenue of the Americas
Published November 8, 2026
What did Altius CM do at 1251 Avenue of the Americas?
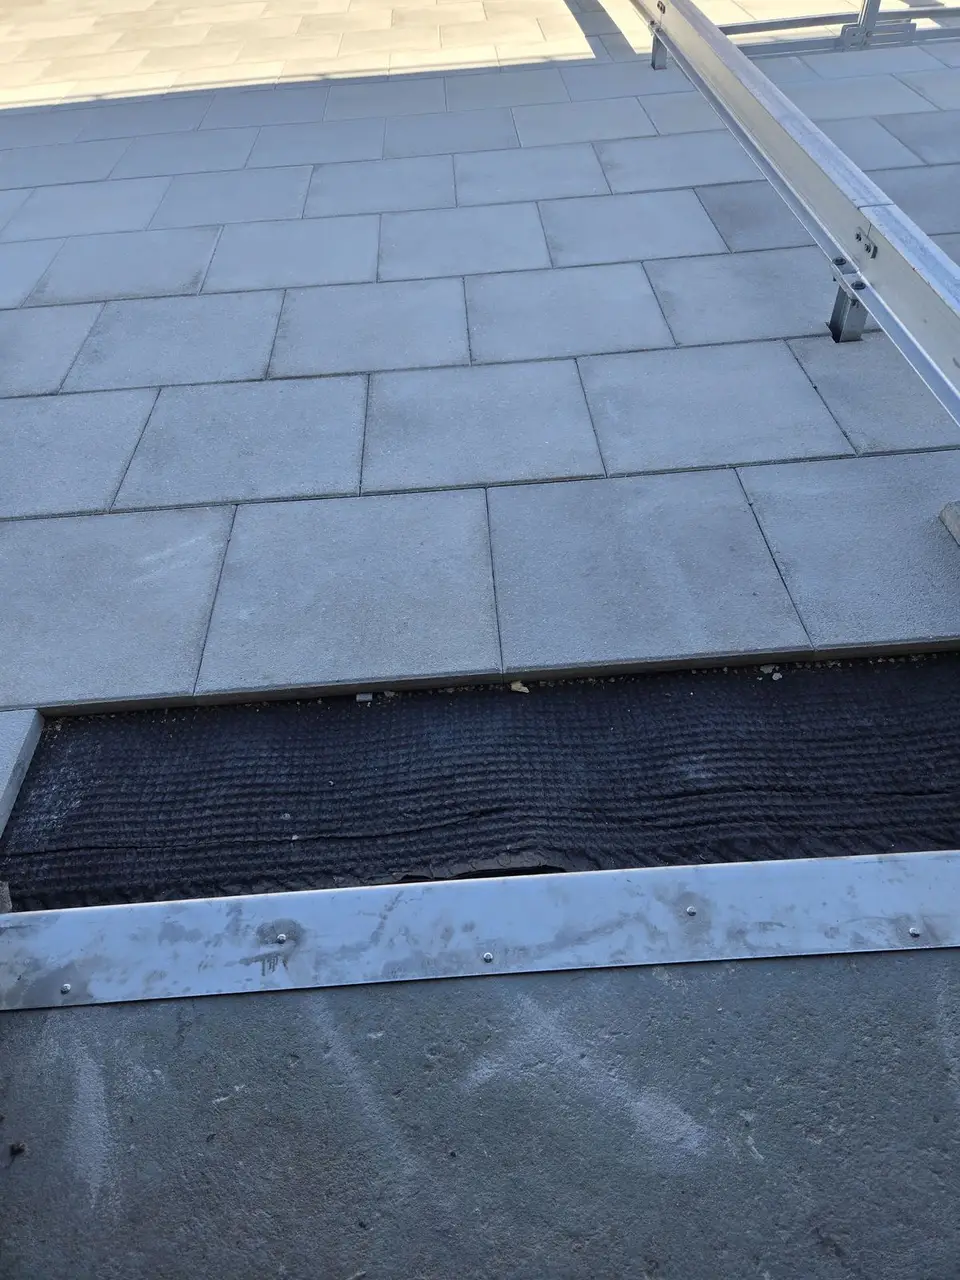
At 1251 Avenue of the Americas, Altius CM completed a 28,000 sq ft roofing project in Manhattan. The work included a new reinforced fluid-applied roofing assembly with associated flashings, refurbished roof drains, new sheet metal, and coating exposed steel.
The published scope, from the project page:
- New reinforced fluid-applied roofing assembly and associated flashings
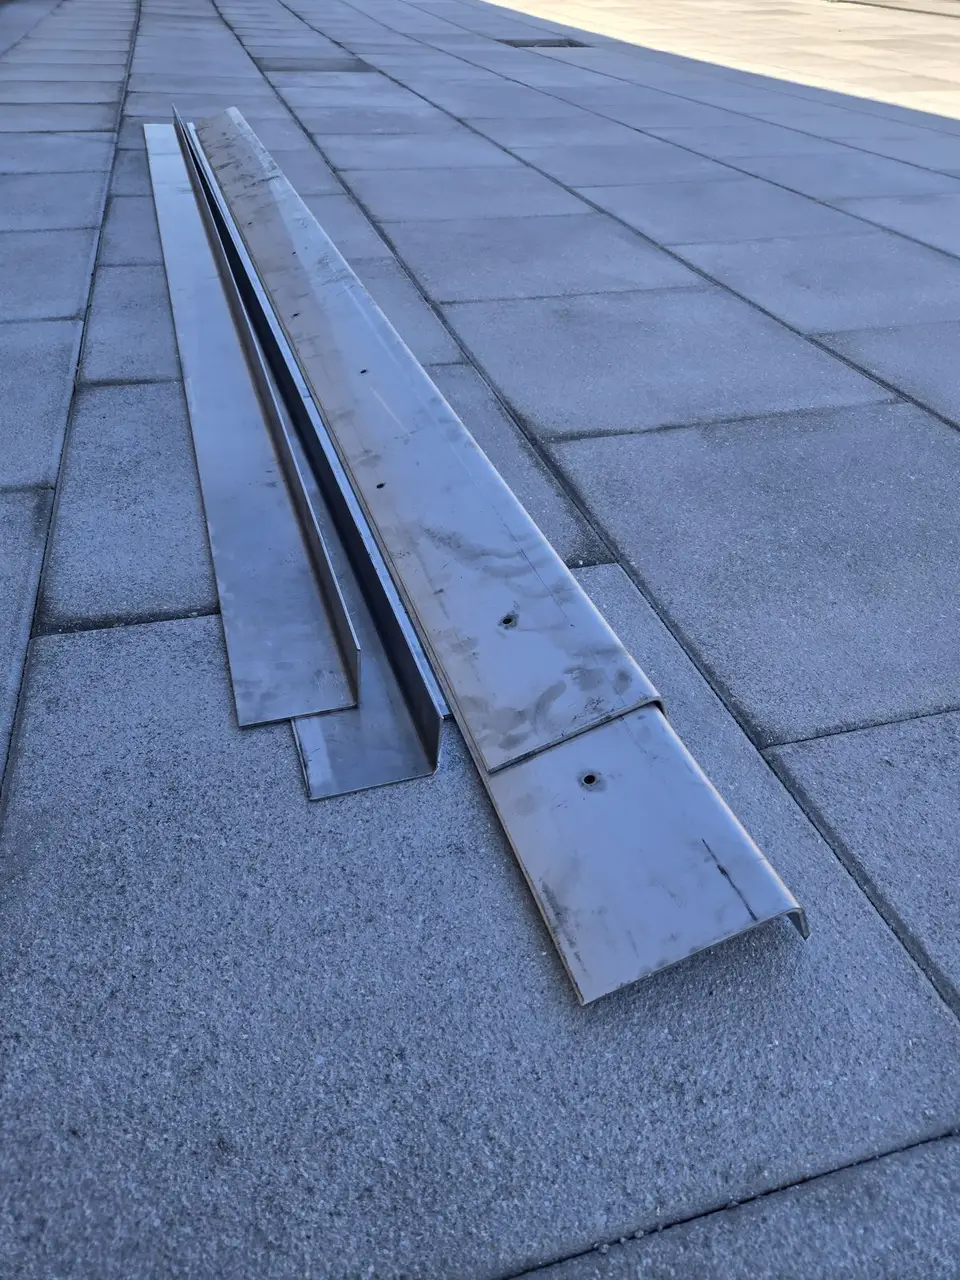
- New sheet metal fabrications
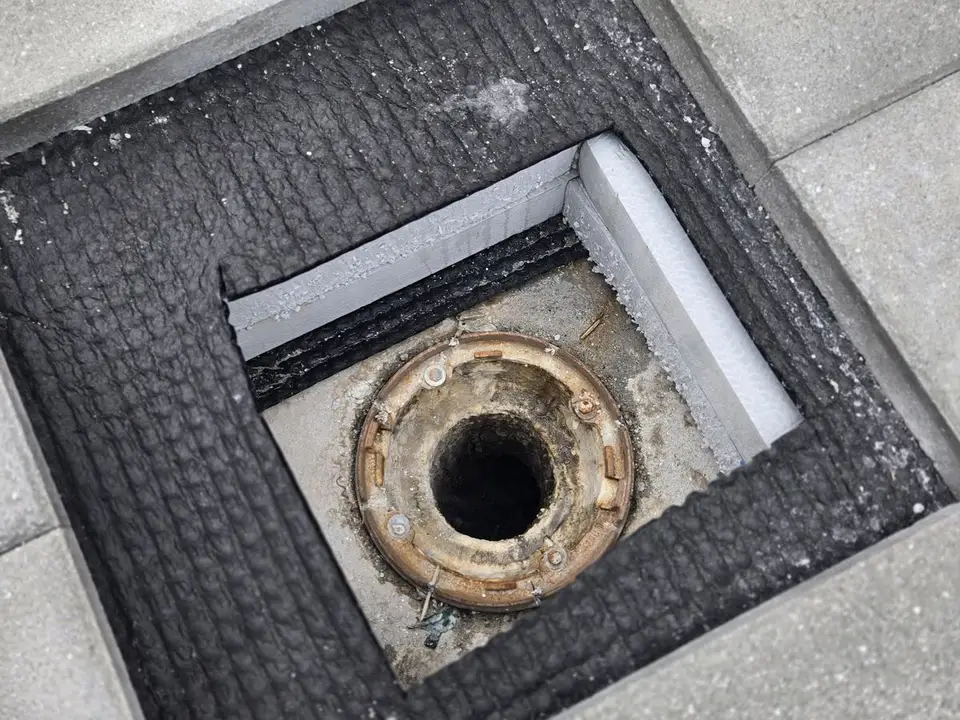
- Existing roof drains refurbished, with new cast iron strainers and clamping rings
- Existing railings, posts, ladders, stairs, steel dunnage and other ferrous steel members cleaned, primed and painted
- A 2,000 sq ft allowance for concrete patching
That’s the full published record. This page sticks to that scope and uses manufacturer documents and the NYC Building Code to explain what those items mean.
How big is 28,000 sq ft of roof?
About 0.64 of an acre.
For comparison, our 401 East 65th Street roof was 6,500 sq ft, so this one is more than four times larger. On a roof this size, you look harder at drains, metal, and how the work is staged so the roof isn’t left open to rain.
The size also affects code issues. BC 1511.1 exempts a reroof from the reflectance rule in BC 1504.9 only when the replaced area is under 50 percent of the roof and under 500 sq ft, so a reroof of this size would not qualify. Every reroof must also provide positive drainage under BC 1511.1.1.
What does “reinforced fluid-applied” mean?
It means the membrane is installed as a liquid and cures into a continuous layer, with fabric embedded in it for reinforcement.
Johns Manville describes its liquid-applied family as seamless waterproof membranes that conform to any penetration shape. The NYC Building Code covers this type of roof in BC 1507.15. That section requires positive roof drainage and compliance with ASTM C836, C957, D1227 or D3468, D6083, D6694 or D6947.
The project record does not name the resin or the manufacturer, so this page does not name them either. Resin chemistries differ in cure time, odor and working conditions, which is why our PMMA explainer and flat roof systems comparison treat them separately.
Why does a crowded roof favor a liquid membrane?
Because every penetration has to be flashed.
The project overview describes a large roof crowded with equipment, dunnage and penetrations. Johns Manville says liquid-applied systems are ideal when faced with a confined urban space, numerous roof penetrations, or restrictions on hot asphalt or heat welding.
Kemper’s technical manual says the same thing about its Kemperol 2K-PUR membrane in different terms. It says the membrane eliminates seams, pitch pockets, metal sleeves and termination bars, “which are the locations where most leakage occurs.” That is a manufacturer’s claim about its own product, but it explains why owners with penetration-heavy roofs ask about this category.
Why were the drains part of the roof scope?
Because the roof still has to drain when the membrane work is done.
The scope refurbished the existing drains and added new cast iron strainers and clamping rings. That tells you the drain detail was part of the roofing work, not something left hanging for later.
The code lines up with that. BC 1511.5 says existing drain outlets, metal edgings and counterflashings are not to be reinstalled where rusted, damaged or deteriorated, so the condition of the drain decides whether it can be reused. Our drains, ponding and parapet flashing guide covers the rest of the drainage rules, including secondary drains.
What do the sheet metal and steel items add?
They tell you the job was broader than just laying down membrane.
The project record lists new sheet metal fabrications but does not say what they were. If they were low-slope edge metal, BC 1504.5 requires that metal to be designed for wind loads and tested to ANSI/SPRI/FM 4435 ES-1. On your own job, confirm exactly what metal is in the scope.
The steel line item matters too. The record includes cleaning, priming and painting existing railings, posts, ladders, stairs, steel dunnage and other ferrous steel members. A new membrane does not protect steel that keeps corroding next to it.
What is a concrete patching allowance?
An allowance is a contract quantity for work you can’t measure until the surface is exposed.
Here, the allowance was 2,000 sq ft, about 7 percent of the 28,000 sq ft work area. Manufacturers require patching before a liquid membrane goes on. Kemper’s manual says deterioration a quarter inch or more in depth must be repaired to prevent ponding. Johns Manville requires spalls, voids and cavities to be repaired before its PMMA membrane goes on.
If you’re the owner, watch that number. It is not a fixed quantity. It is an allowance that should be reconciled against what the crew actually finds. The same setup appears on our 111 Hudson Street project, where allowances cover concrete repair and flashing so work can follow field conditions.
How does it compare with the other Manhattan roof in our record?
The two Manhattan liquid-applied roofs in our published record were scoped around different conditions.
At 1251 Avenue of the Americas, the scope centers on a very large roof, 28,000 sq ft, with drains, sheet metal, steel, and a 2,000 sq ft concrete patching allowance. The published record does not list insulation or pavers.
At 401 East 65th Street, the scope centers on tear-off, insulation, pavers and logistics over 6,500 sq ft. Neither record is a template for another roof, but together they show why we scope the whole assembly, not just the membrane.
What can an owner take from this project?
- Ask whether the scope covers the whole roof assembly, including drains, metal and steel, or only the membrane.
- Ask for the substrate repair quantity as an allowance and how it will be reconciled.
- Ask for the manufacturer, system and warranty terms in writing; our warranty guide lists the exclusions to read.
- Confirm that the finished roof meets BC 1504.9 reflectance and positive drainage.
For related services see roof repair and replacement, roof and facade waterproofing and the roofing hub.
Sources
- Altius CM project record: 1251 Avenue of the Americas
- JM Liquid Applied Roofing Systems
- JM PMMA Liquids Application Guide (RS-2362)
- Kemper System America Technical Manual, 2020
- 2022 NYC Building Code, Chapter 15
Last verified: November 8, 2026. Project facts come from Altius CM’s published project record; code and manufacturer statements are general information, not legal advice or an engineering opinion.
Frequently asked questions
What did Altius CM install at 1251 Avenue of the Americas?
A new reinforced fluid-applied roofing assembly with associated flashings across a total work area of 28,000 sq ft in Manhattan. The scope also covered new sheet metal fabrications, refurbished existing roof drains with new cast iron strainers and clamping rings, cleaning, priming and painting of existing ferrous steel, and a 2,000 sq ft allowance for concrete patching.
Why use a fluid-applied membrane on a roof with a lot of equipment?
Johns Manville says its liquid-applied systems suit confined urban space, numerous roof penetrations, or sites restricted on hot asphalt or heat welding, and that they conform to any penetration shape. Kemper adds that its 2K-PUR liquid membrane eliminates seams, pitch pockets, metal sleeves and termination bars, which it identifies as the locations where most leakage occurs.
What is a concrete patching allowance?
It is a quantity written into the contract for work whose true extent is only known once the existing surface is exposed. Here the allowance was 2,000 sq ft, roughly 7 percent of the 28,000 sq ft work area. Manufacturers require patching before a liquid membrane goes on: Kemper's manual, for example, calls for deterioration a quarter inch or deeper to be repaired to prevent ponding.
Does the NYC Building Code allow a fluid-applied roof?
Yes. BC 1507.15 covers liquid-applied roofing, requires a slope designed and built for positive drainage, and lists ASTM C836, C957, D1227 or D3468, D6083, D6694 and D6947 as the material standards. BC 1511.1.1 also requires every reroof to provide positive drainage.
What does the project record at 1251 Avenue of the Americas not say?
It does not name the resin chemistry or manufacturer, the schedule, the cost, or whether the scope included insulation, so this case study does not state them either. Ask the roofing contractor for those details in writing on any project you evaluate.